

 Supported

About This File
[Edited for content by moderator]
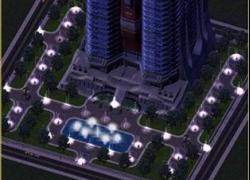
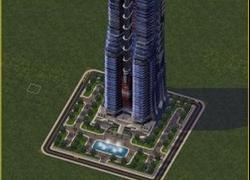
Solaris Plaza by Solaris XS
Model by SOMY (Japan)
Headquarters of the Solaris Corporation. 105 Levels, featuring (from the top): an executive / private heliport; 8 floors of residential suites and apartments; 2 floors accommodating a spa, gymnasium, squash courts, pools, private clubs, recreational areas and lounges; 10 floors of executive business suites; 30 floors of close / sectioned office space; 30 floors of open plan office space; 10 floors of technical suites and laboratories; 10 floors of multi-purpose space; and 5 subterranean levels, ample for undercover parking. Deliveries through the rear of the building streetside.
Delivering: Commercial Office (§§) @ 3,000; Commercial Office (§§§) @ 2,000; Commercial Service (§) @ 500; Commercial Service (§§) @ 500; Commercial Service (§§§) @ 500; Industrial High Tech @ 500; Residential (§§§) @ 1,600; Amenities (§) @ 80; Amenities (§§) @ 80; Amenities (§§§) @ 40; Jobs (§) @ 30,000; Jobs (§§) @ 3,000; and Jobs (§§§) @ 300. Substantial Landmark, Park and Mayor Rating effects. Freight receiving capacity (1,000T). Plop cost of §100,000 and a bulldoze cost of §1,000. Reasonable power and water consumption.
Dependencies:
BSC MEGA Props - swi21 Vol01.dat
PEG_CDK-OWW_COM_205b.dat
PEG_TrailPark-Fountain_RESOURCE.dat
CAUTION: Large File Size (due to Model DAT)
-
 1
1


Recommended Comments
Sign In or register to comment...
To comment in reply, you must be a community member
Sign In
Already have an account? Sign in here.
Sign In NowCreate an Account
Sign up to join our friendly community. It's easy!
Register a New Account